Specialist CAD software. Bespoke development. Since 1987.

Bespoke furniture doesn’t fit a fixed catalogue. Your design software needs to reflect the cabinets you build, the details you specify and the information your workshop needs.

Since 1987, Microcad Software has developed specialist CAD applications, including Autokitchen, Autoclosets and Autodecco. Alongside our established products, we’ve developed one-off programs and bespoke software for individual companies and their particular requirements.

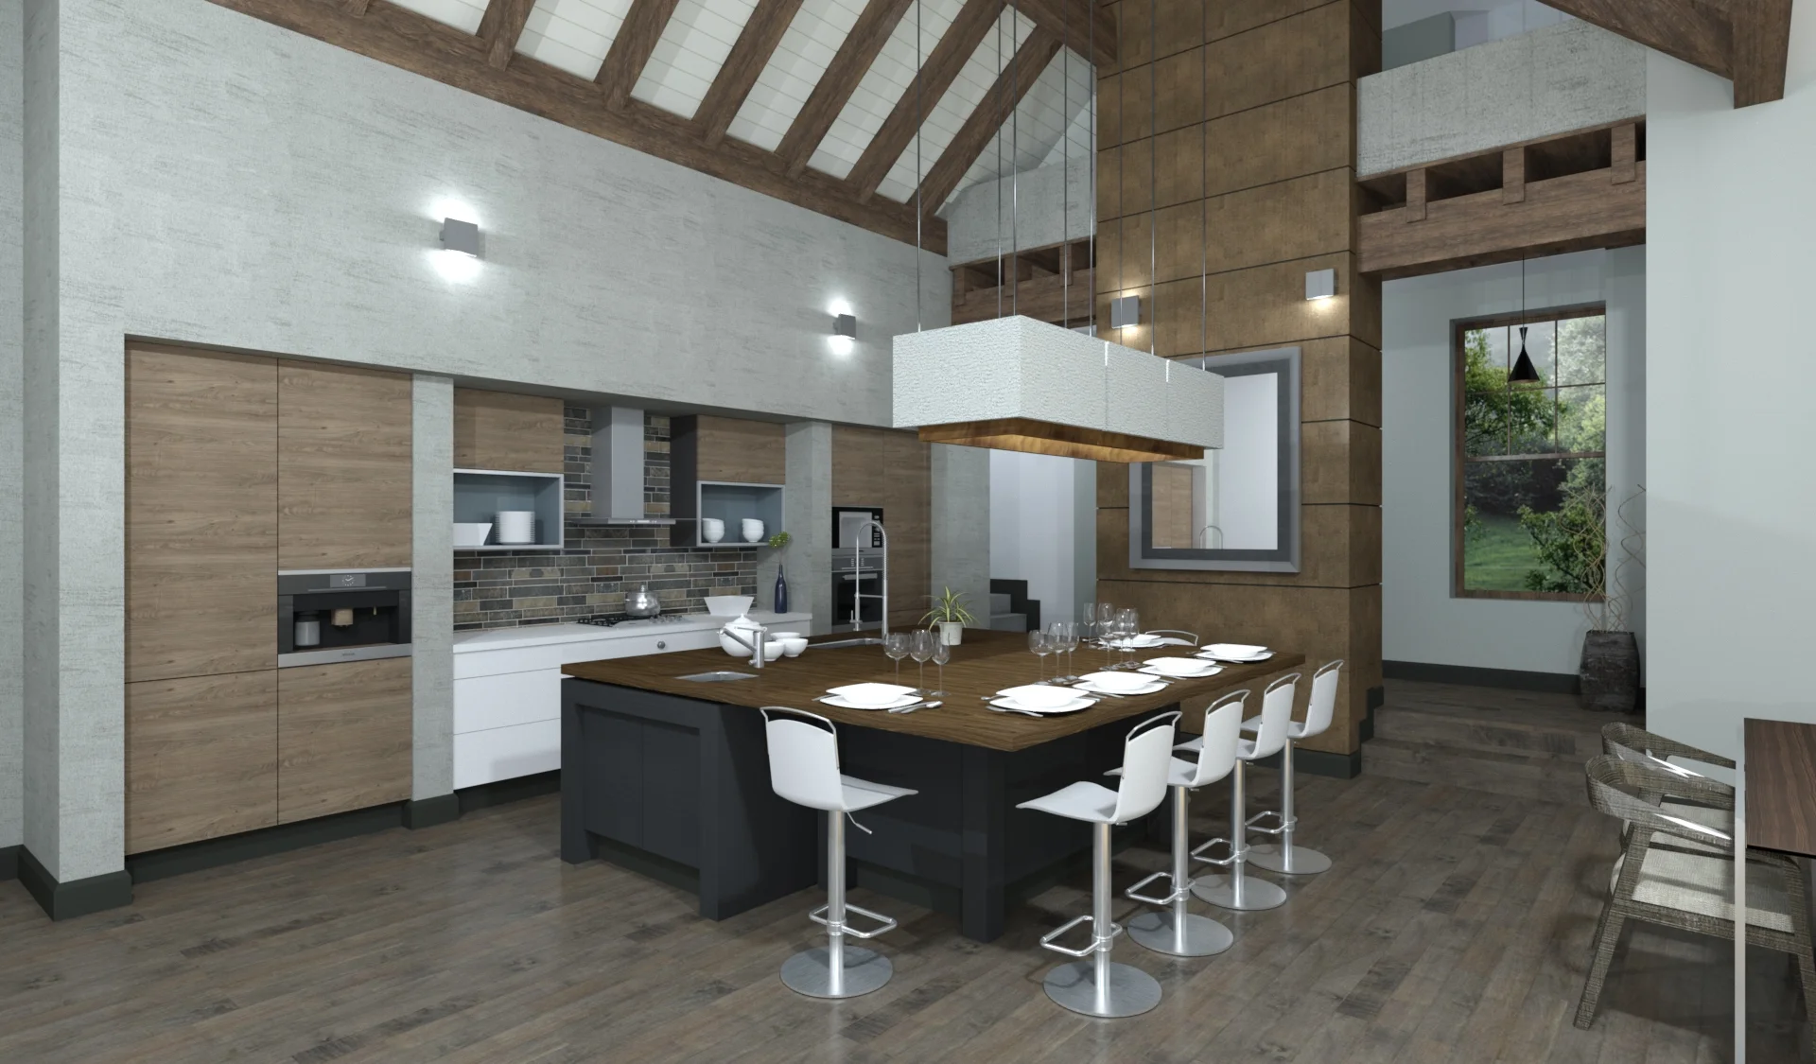
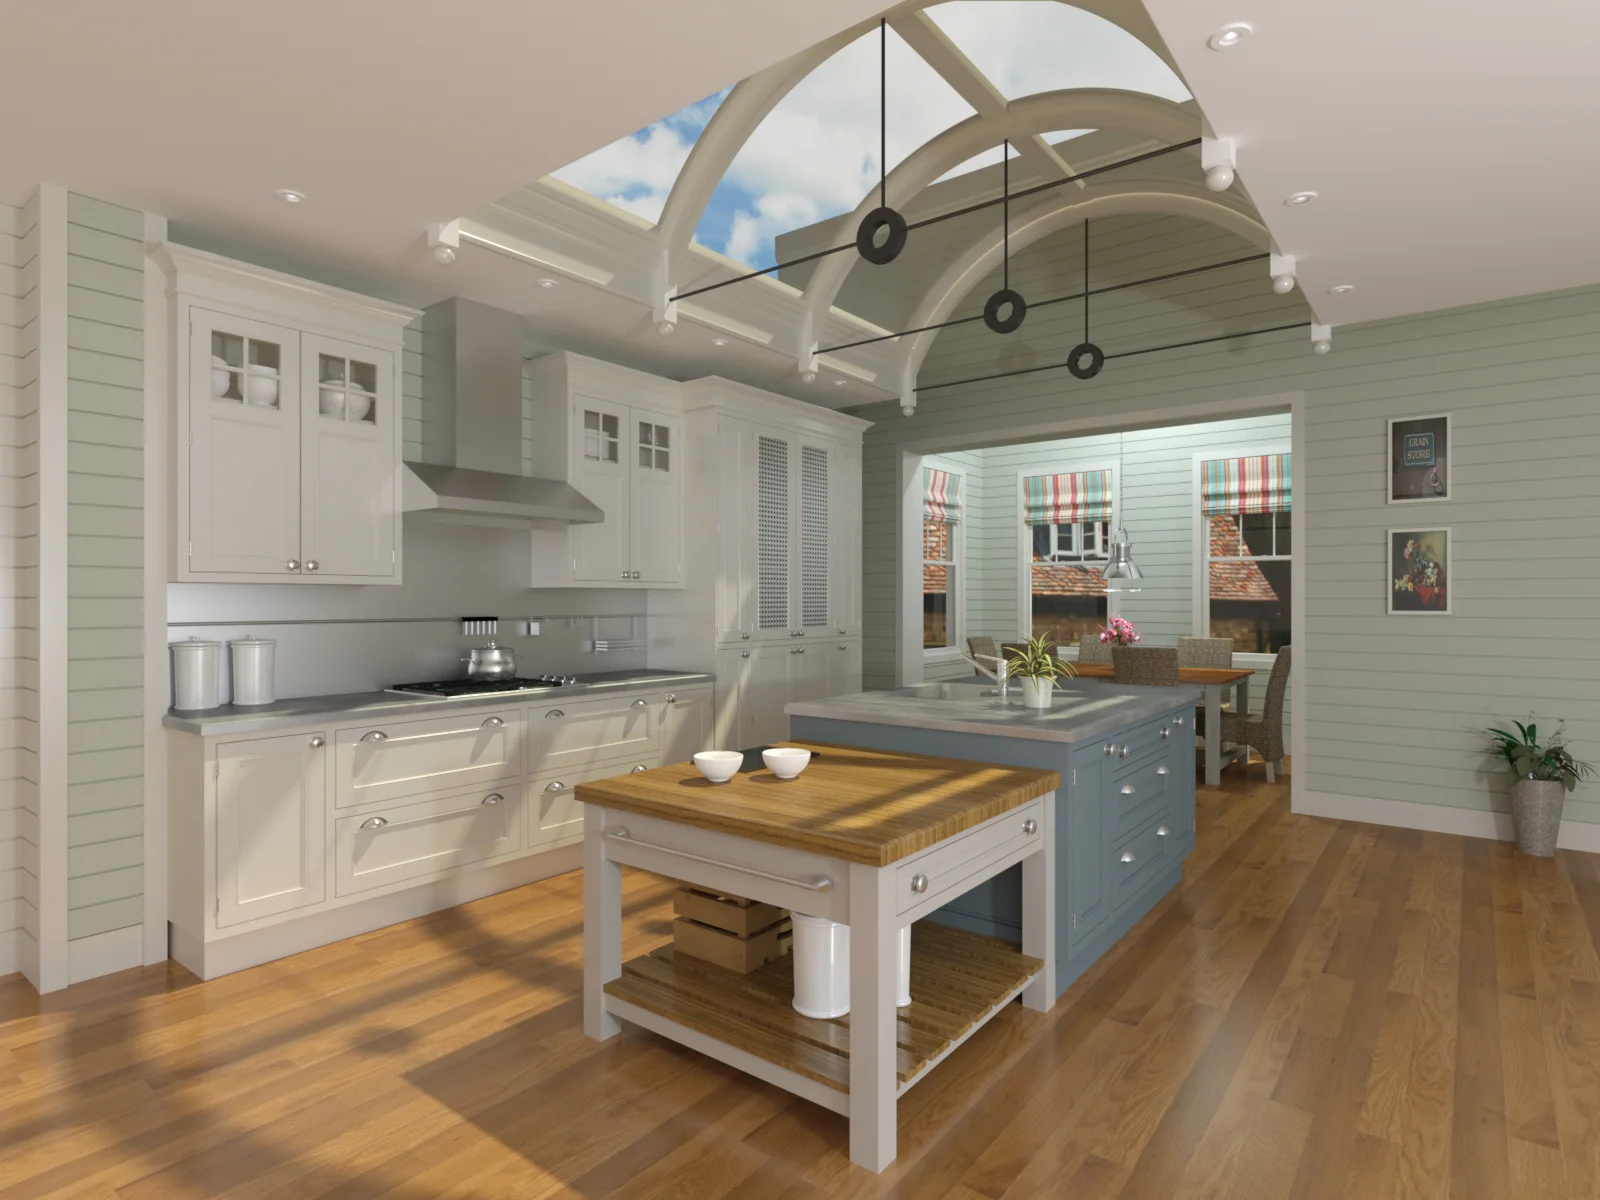
Autokitchen brings together modifiable cabinet catalogues, DWG drawing tools and V-Ray rendering. Designers can develop bespoke kitchens, bedrooms and bathrooms, present their ideas and prepare detailed drawings and parts lists from the design.

With offices in Spain, the UK and the USA, Microcad combines software development with local sales, training and technical support.

Talk to our UK team about Autokitchen or a bespoke software requirement.


Microcad Software has developed specialist CAD software since 1987. In 1998, the company entered an Autodesk OEM agreement for kitchen design. Its software now supports residential design and commercial interiors, alongside training and technical support.


Autodecco® for commercial and industrial design applications. Read our Autodecco UK overview.

Autokitchen® for residential design applications. Read our Autokitchen UK overview.

Autoclosets® for wardrobe and storage design. Read our Autoclosets UK overview.

Catalogue Editor for creating cabinet catalogues for design and manufacturing.

Accessories Catalogue Editor for creating catalogues by importing 3D DWG blocks.


Autokitchen logo – kitchen and bathroom design software

Autokitchen kitchen and bathroom design software

Design kitchen and bathroom projects with Autokitchen’s CAD tools, V-Ray visualisation and detailed plans. Develop layouts, present ideas to clients and prepare project information from one design workflow.

 
Autodecco logo – commercial and interior design software

Autodecco commercial interior design software

Design commercial kitchens, offices and other interior spaces with Autodecco. Use CAD tools and V-Ray visualisation to develop layouts and communicate design proposals.

 
Autoclosets logo – wardrobe and closet design software

Autoclosets wardrobe design software

Create wardrobe and closet designs with Autoclosets. Develop storage layouts and present tailored designs for bedrooms and dressing spaces.


kitchendesignsoftware.jpg

Kitchen design software advice

Help and guidance to choose the right kitchen design software for your needs.

 
commercialkitchensoftware.jpg

Commercial Kitchen Software

Design software for the food service industry powered by the V-Ray Rendering Engine.

 
roomsandrenders.jpg

Rooms and Renders

Drawing services for businesses without design software, or those who need extra help during exceptionally busy periods.